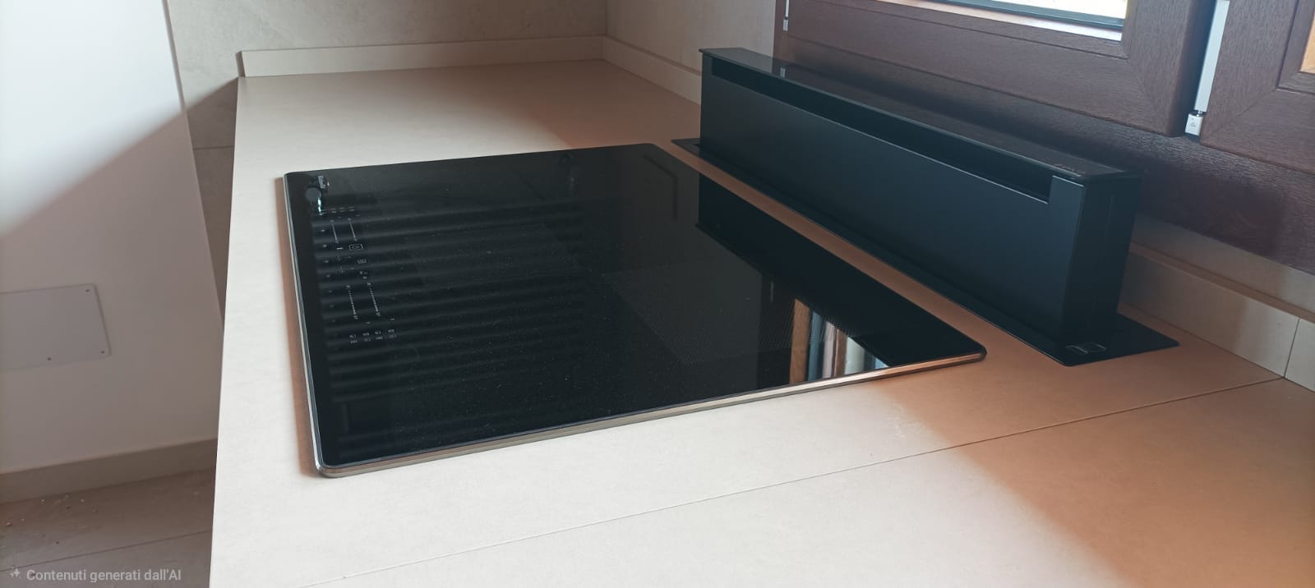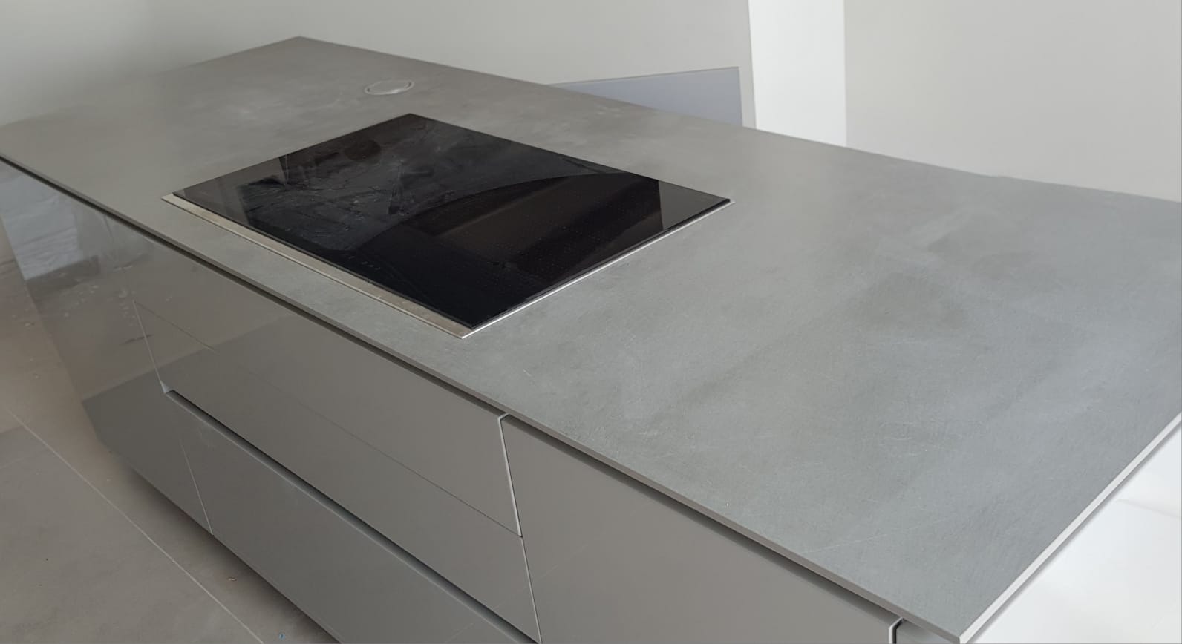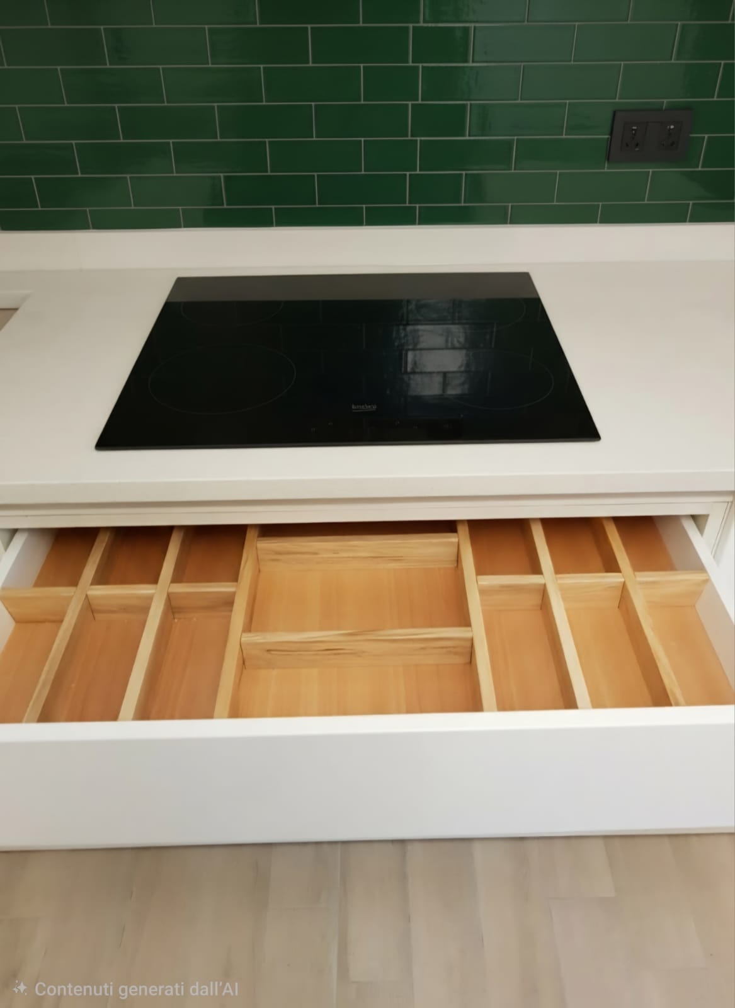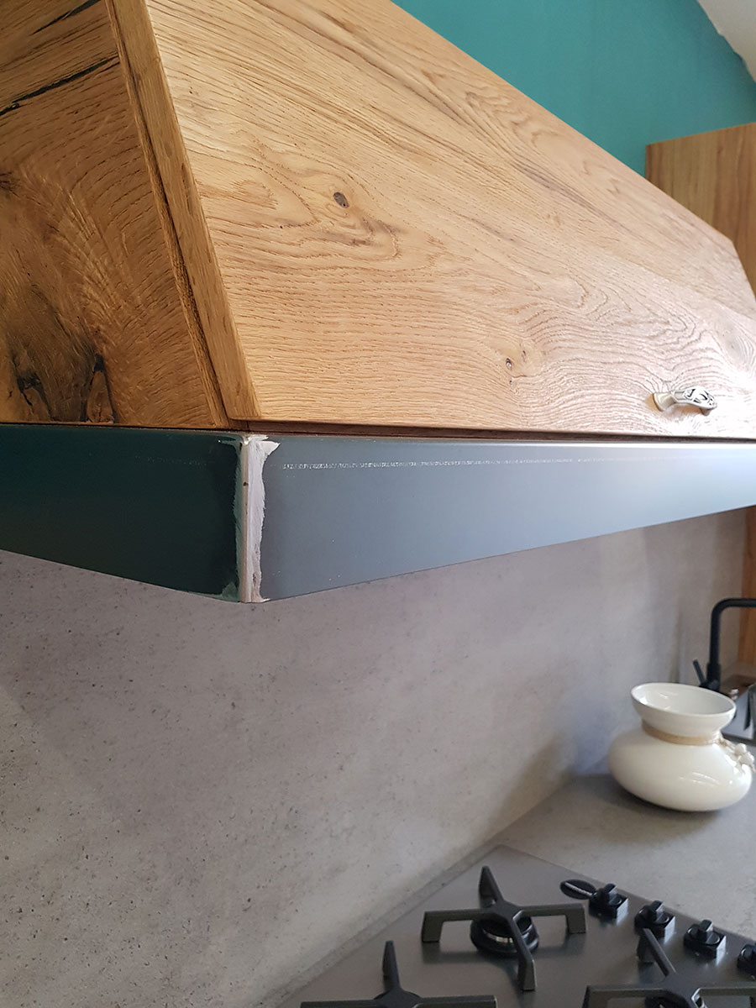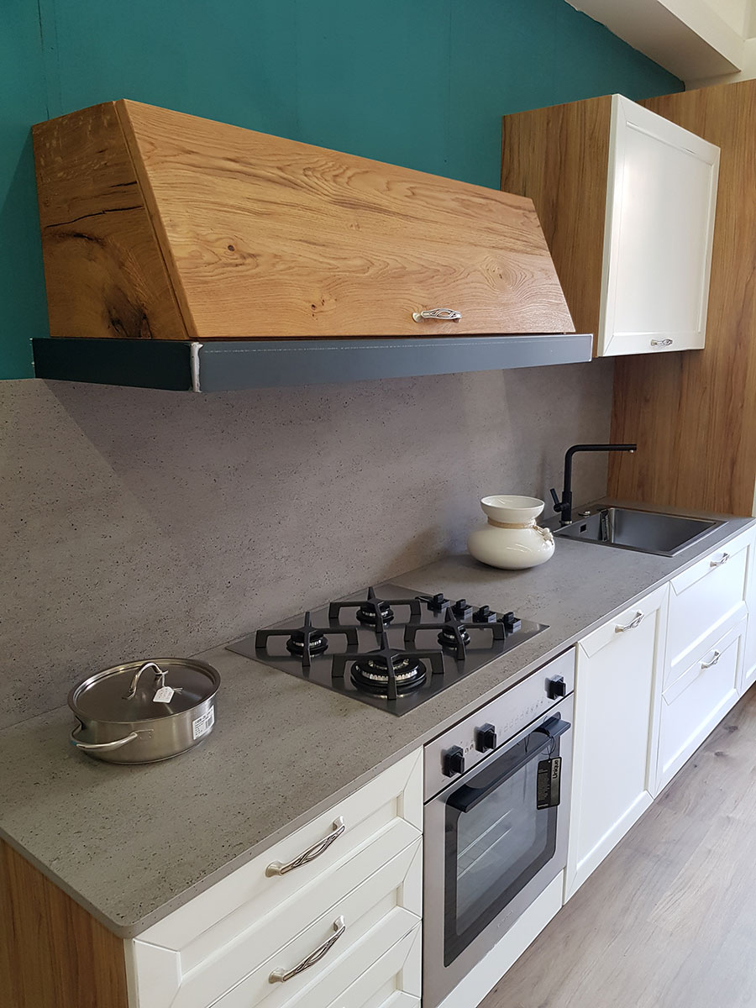
Bespoke and modular kitchens in Battipaglia and the province of Salerno
Arredamenti Figliolia designs and builds bespoke kitchens and offers modular kitchen ranges from Battipaglia – where it has its headquarters and joinery workshop – throughout the province of Salerno. The design process begins with the dimensions of your room and how you use it every day; we take care of the construction, installation and after-sales service.
- Woodworking workshop in BattipagliaBespoke pieces are crafted in our workshop
- Custom and modularBoth solutions, even within the same kitchen
- Assembly and supportThroughout the province of Salerno
Drawing on our expertise in cabinet-making, we select woods, finishes and craftsmanship tailored to each individual project. Discover our range of bespoke modern furniture and handcrafted joinery.
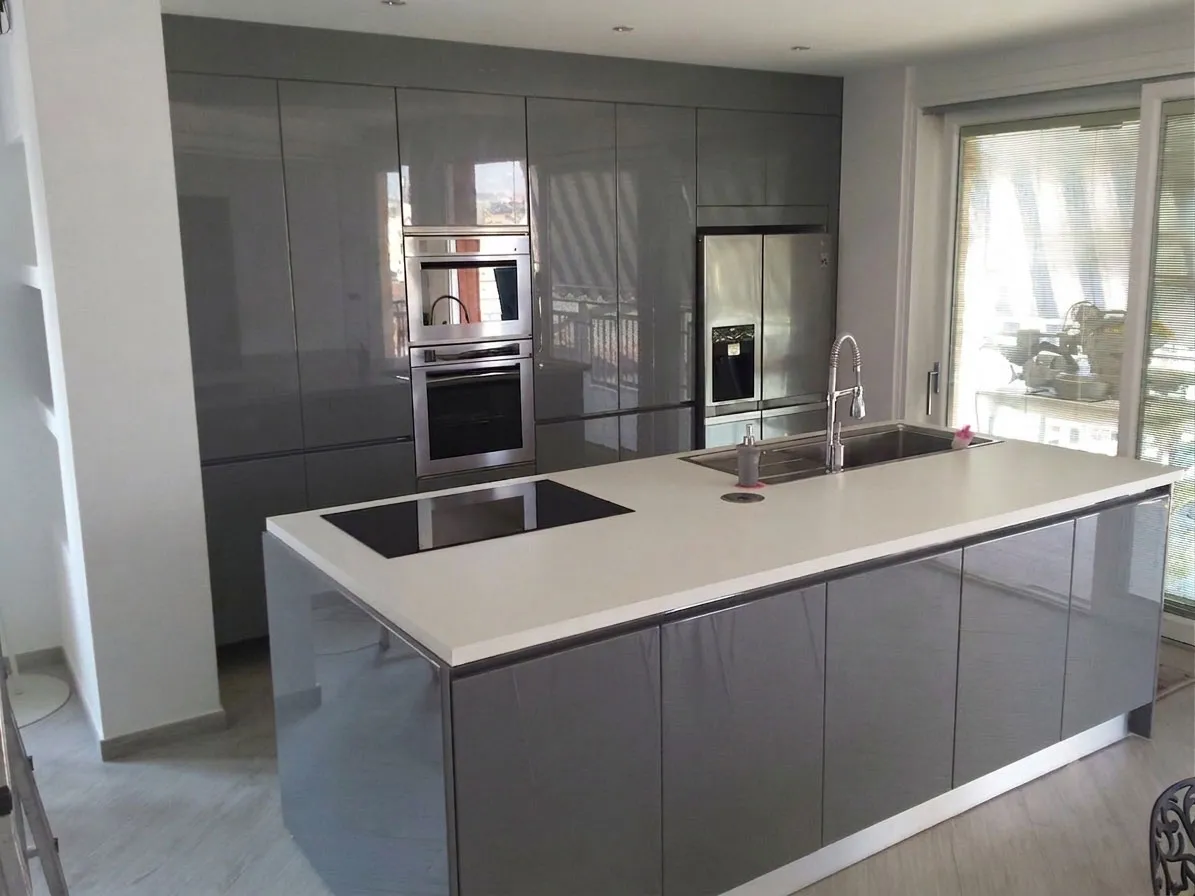
What matters in a kitchen, apart from colour?
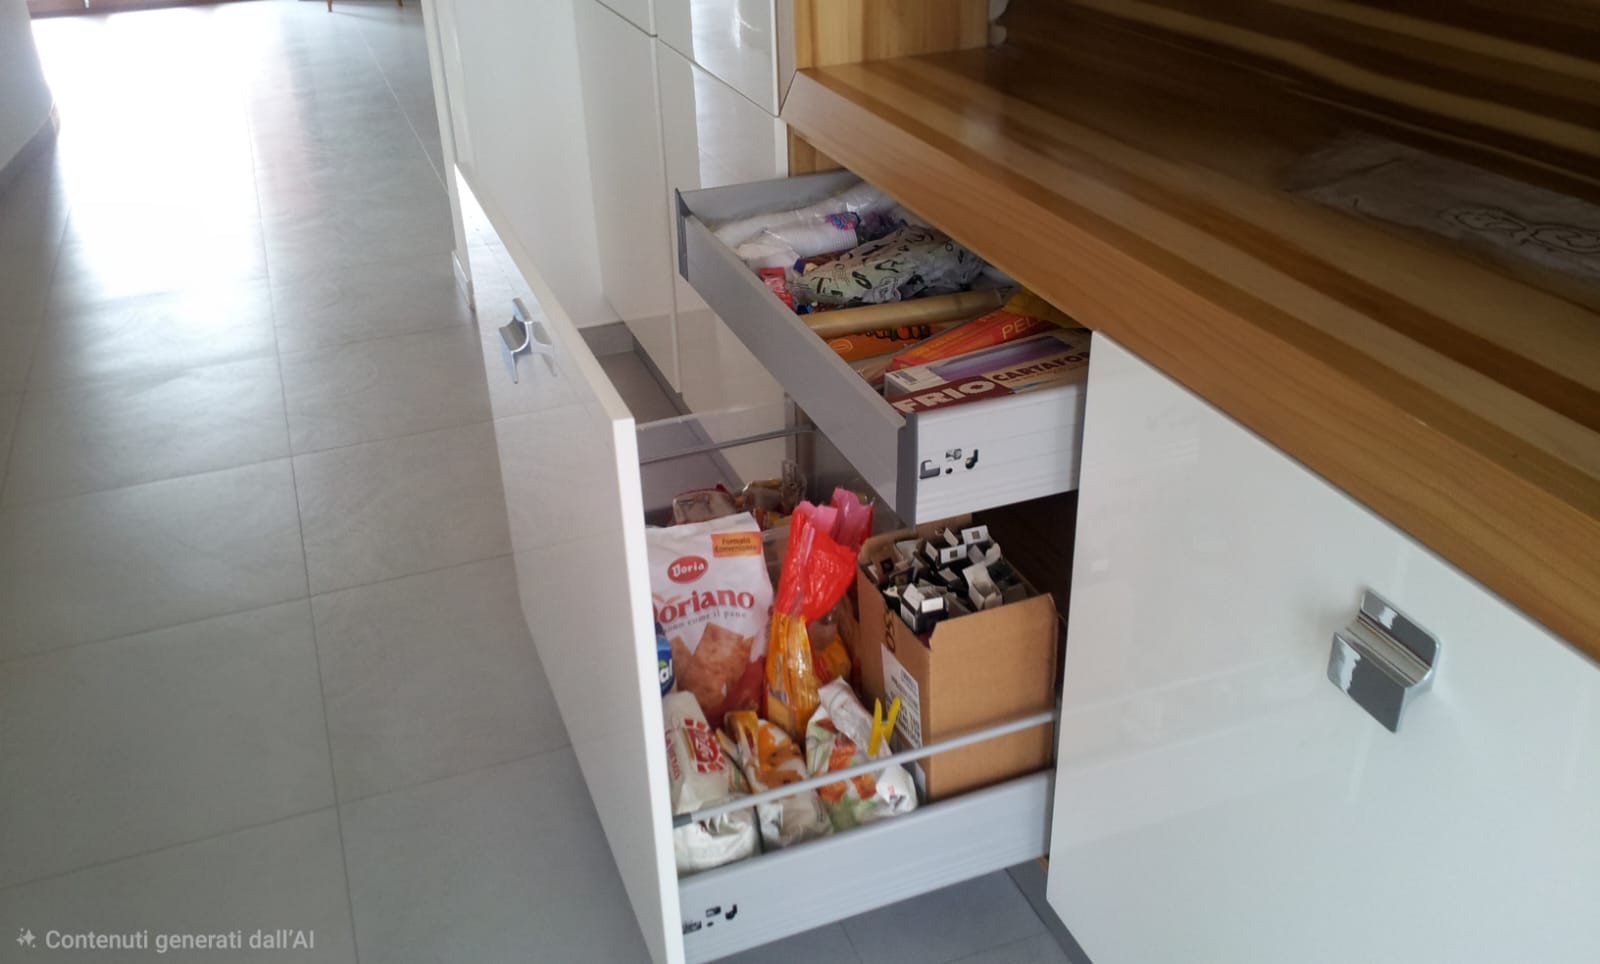
Kitchen units are put through their paces more than any other furniture: steam, heat, constant opening and closing. That is why the design takes into account durability, practicality, accessories and available technologies, even before colour.
Materials, runners, hinges, handles and appliances are assessed alongside your needs and the characteristics of the space, whether it is a bespoke kitchen or a modular one.
Bespoke or modular kitchens: which to choose
It depends on the room rather than personal taste. A modular kitchen is made up of standard-width units chosen from a catalogue; a bespoke kitchen is designed to the exact measurements of your wall and built specifically for it.
At Arredamenti Figliolia, you’ll find both, and often the best solution is a combination: a modular base unit and any pieces not available in the catalogue, made in our joinery workshop in Battipaglia.
Custom or modular? Answer three questions about your room.
Answer the three questions: we'll tell you which solution fits your room.
With your measurements and an estimated budget, we'll compare a custom solution and a modular option for you.
Write to us| Aspect | Modular kitchen | Custom kitchen |
|---|---|---|
| How it's built | Standard-width modules selected from a catalog | Designed and built to fit the exact room dimensions |
| Suitable rooms | Straight walls, utilities already in place | Niches, pillars, beams, off-square walls |
| Materials and finishes | Those available in the manufacturer's catalog | Wood species, doors, and countertops chosen for the project, including inlays and veneering |
| Space utilization | Filler panels may remain between modules | Every space is maximized for storage |
| Selection process | Faster, by looking at ready-made layouts | Through custom design and drawing, on your timeline |
Wooden kitchens and cabinet-making in Battipaglia
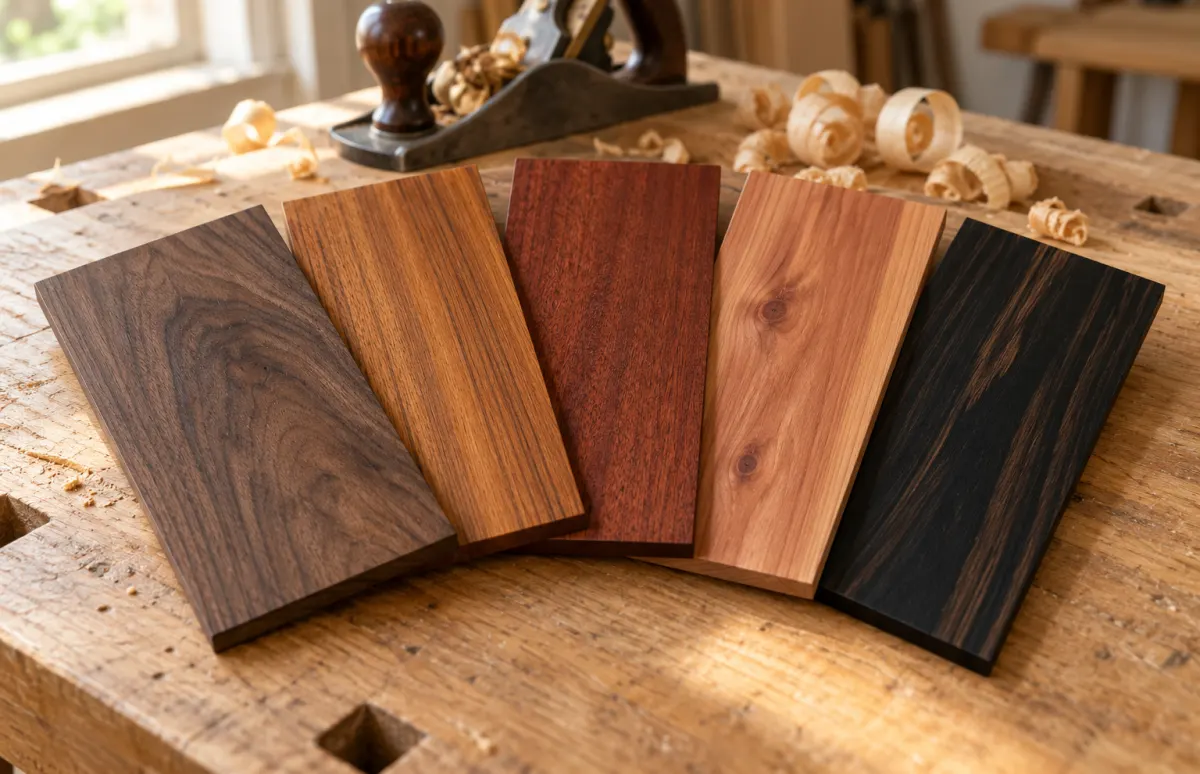
“Cabinet-makers by nature” is how we describe ourselves: for us, cabinet-making is the art of designing, building and restoring high-quality wooden furniture with artisanal precision. When it comes to kitchens, this means choosing the wood species based on light, intended use and maintenance, not just colour.
Woods: amongst those we work with are walnut, teak, mahogany, cedar and ebony; the choice is made on a project-by-project basis.
Techniques: inlays, decorations and veneering for an island, a display cabinet or a piece of furniture linking to the living room.
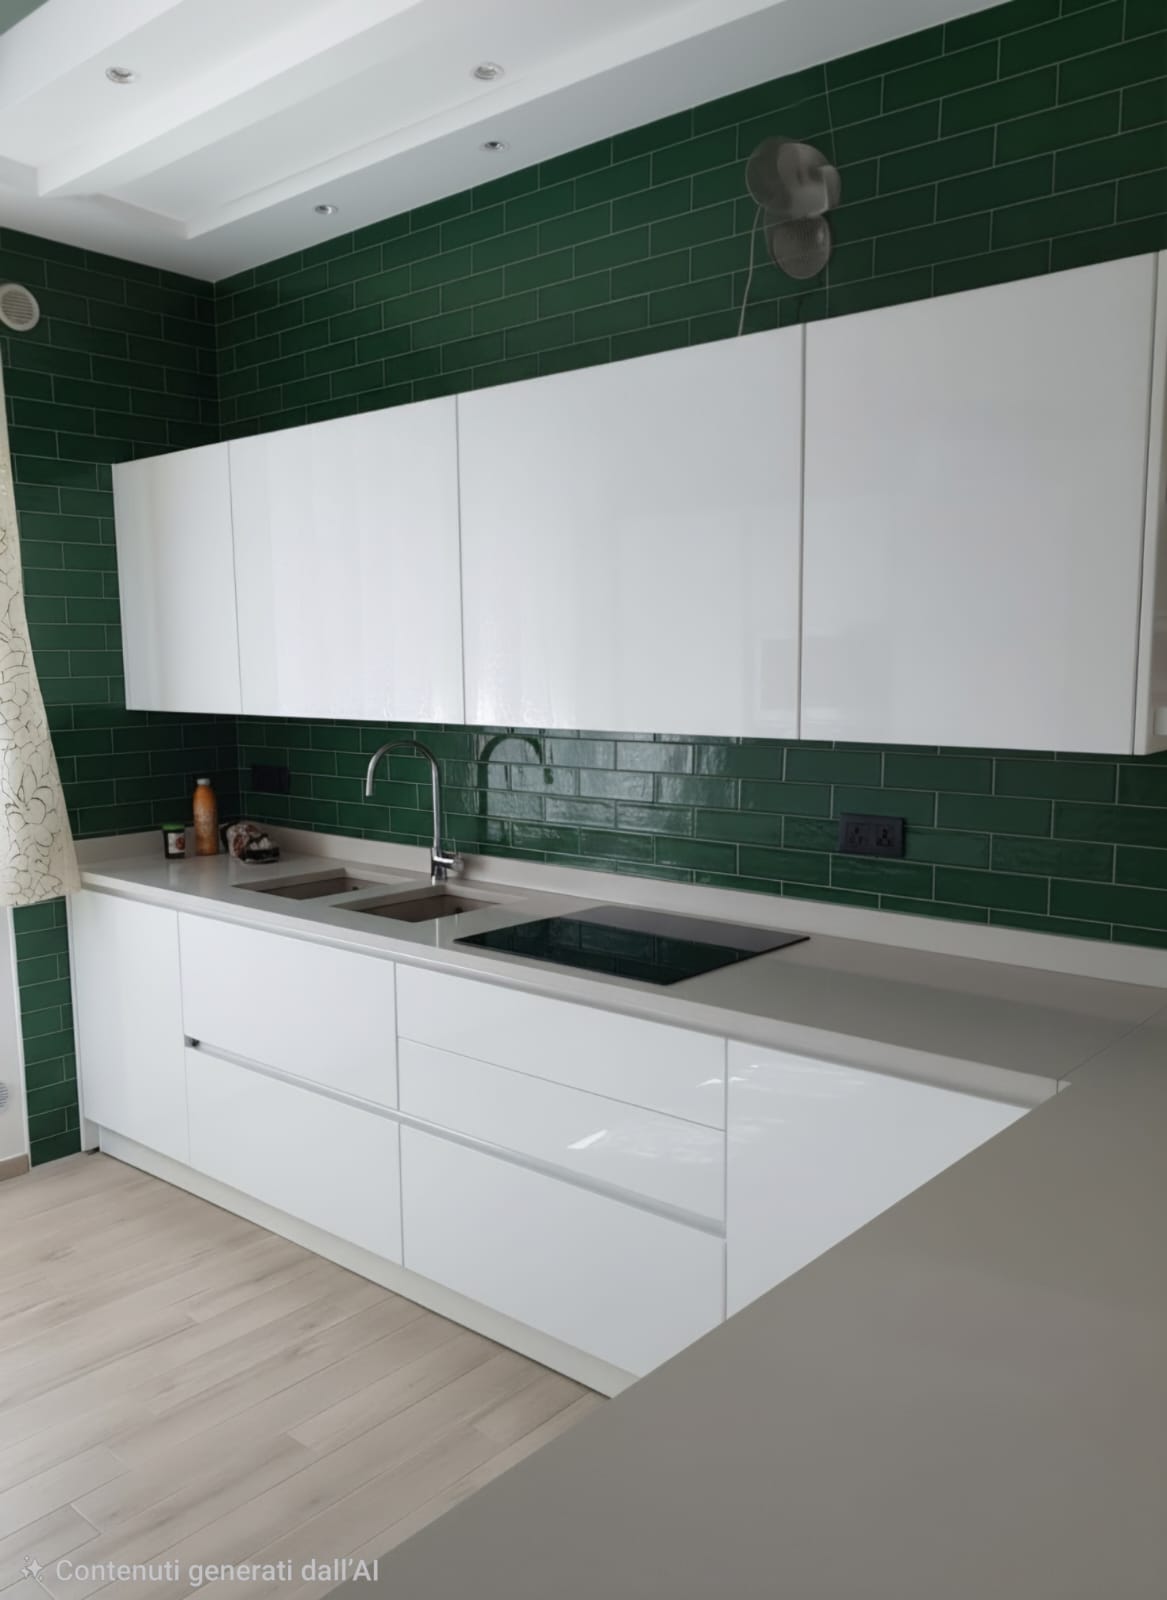
Combinations: wooden or lacquered doors, paired with worktops made from technical materials.
You can find out more about our workshop on the page dedicated to our joinery in Battipaglia.
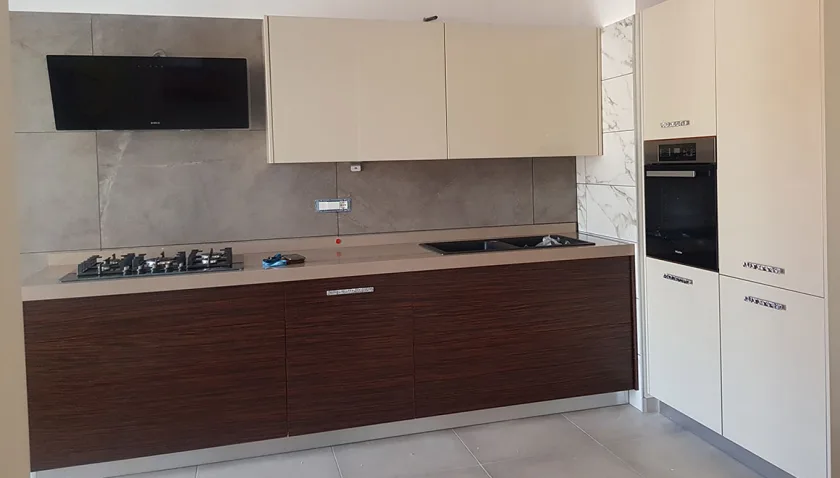
How we work, from the first meeting to after-sales support
- ConsultationBy appointment at our premises in Battipaglia or over the phone, we discuss space, style, measurements, and budget.
- DesignWe design the layout based on actual dimensions, taking into account doors, windows, and utility hookups; when needed, we collaborate with selected local architects.
- ManufacturingCustom pieces are crafted in our woodworking workshop; for modular kitchens, we handle the layout and customizations.
- AssemblyWe install the kitchen in your home, throughout the province of Salerno.
- After-sales supportWe remain your point of contact even after delivery.
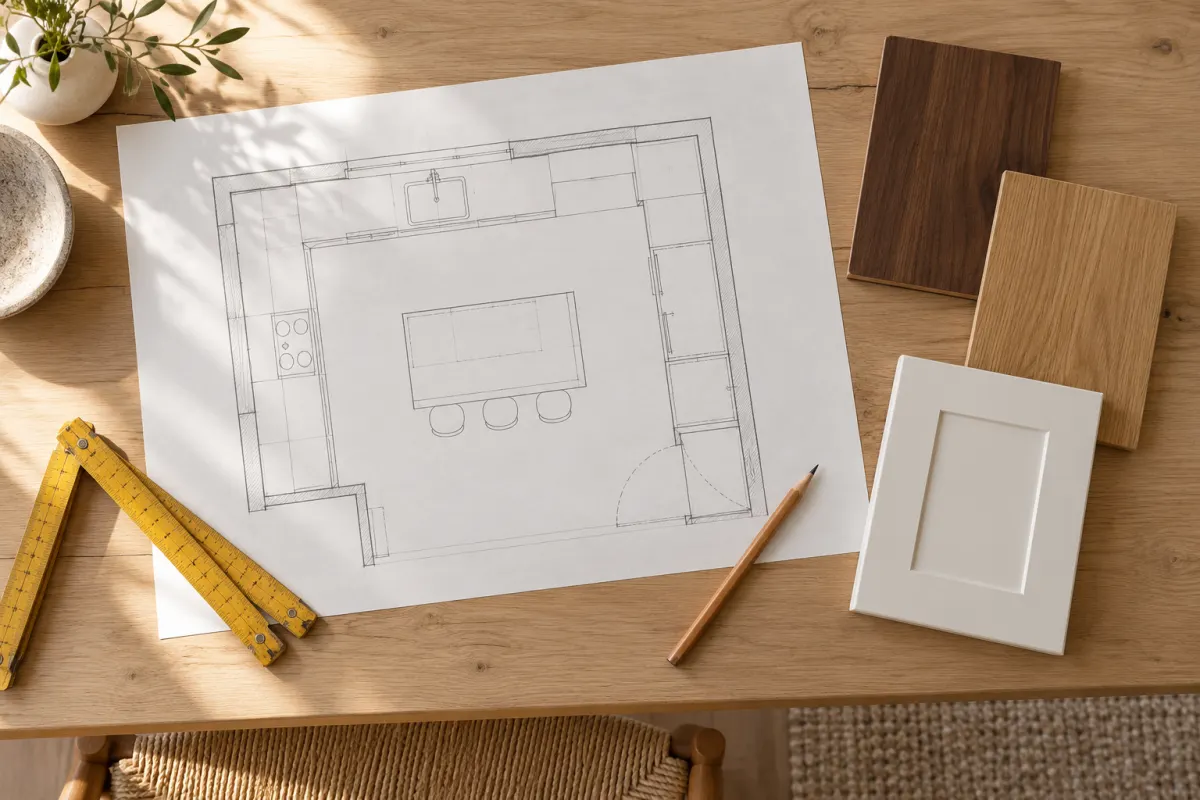
To get started, all you need are the wall measurements – even rough ones – or a floor plan and a few photos of the room.
Where we build our kitchens in the province of Salerno
Our head office and joinery workshop are in Battipaglia, at 104 Via Rosa Jemma; from here, we undertake projects throughout the province of Salerno, from the Piana del Sele to the Agro Nocerino. For some towns, you’ll find a dedicated page:
- Custom kitchens in Pontecagnano Design, assembly, and support View page →
- Custom kitchens in Giffoni Valle Piana Design, assembly, and support View page →
- Custom kitchens in Nocera Inferiore Design, assembly, and support View page →
- Battipaglia Headquarters and woodworking workshop, Via Rosa Jemma, 104 - 84091 Battipaglia (SA) 0828 304971
Do you live in another municipality? Call us on 0828 304971: our design, installation and support services operate in the same way throughout the province.
Frequently asked questions about kitchens in Battipaglia and the surrounding area
Does Arredamenti Figliolia sell modular kitchens or only bespoke ones?
Both. We design and build bespoke kitchens in our joinery workshop in Battipaglia and offer modular kitchens; the two options can also be combined in the same kitchen.
Where is your head office located?
In Battipaglia (SA), at 104 Via Rosa Jemma. We see clients by appointment: please call us on 0828 304971 to book one.
In which towns do you install kitchens?
Throughout the province of Salerno, from Battipaglia and Eboli to Pontecagnano Faiano, Salerno, Giffoni Valle Piana and the Agro Nocerino area. We take care of the design, installation and support.
How much does a bespoke kitchen cost?
It depends on the dimensions, composition, materials and finishes, worktop, fittings and appliances: this is why the price is determined by the design. With the measurements and a rough budget, we can compare a bespoke solution with a modular one.
What types of wood do you use for kitchens?
The woods we work with include walnut, teak, mahogany, cedar and ebony, alongside lacquered doors and engineered worktops. The choice of which to use is determined by the project, taking into account lighting, intended use and maintenance.
What do you need for a first date?
The wall measurements or a floor plan, a few photos of the room, the position of doors, windows and fittings, and an idea of the style and budget.
Book an appointment for your kitchen
Send us the measurements, your town and your style preferences: we’ll get back to you to arrange a consultation at our showroom, by appointment, or over the phone.
The measurements of the walls (even approximate ones) or a floor plan
A few photos of the room
Your style preferences and budget
Please fill in the form: we’ll get back to you via the email address or telephone number you provide.